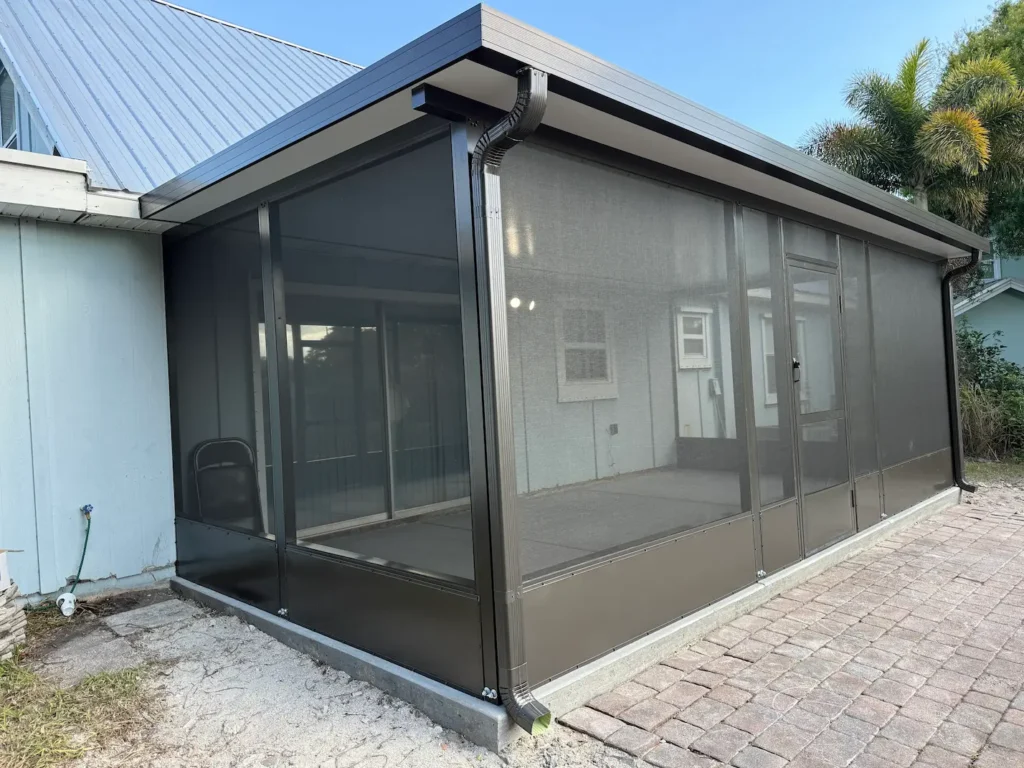
If you’re planning a solid roof patio cover installation in Sewall’s Point, permitting is a key first step, not a last-minute detail. Most patio covers require a permit in Florida because they’re considered structural additions that involve roofing, supports, and sometimes electrical work. Getting approval helps ensure compliance with the Florida Building Code and wind load requirements.
Navigating the permitting process can be time-consuming and complex, but All Star Sunrooms is here to help. We are familiar with the specific requirements for solid-roof patio cover installation in Sewall’s Point and surrounding areas, ensuring your project remains compliant with Florida Building Codes and proceeds smoothly.
Permits for Solid Roof Patio Cover Installation in Sewall’s Point
In most cases, you’ll need a building permit for a roofed or attached patio cover. Permits protect safety and resale value, and skipping them can lead to fines, forced removal, or complications when selling your home.
Because requirements vary by city and county, the safest approach is to confirm rules with your local building department. It is imperative to understand that local requirements can vary significantly by location. These differences often manifest in several critical areas, particularly:
- Size Restrictions: Local codes often specify maximum allowable dimensions (height, depth, total square footage) for patio covers, with rules sometimes varying depending on whether the structure is attached to the house or freestanding.
- Attachment Style and Engineering: The specific method of anchoring the patio cover to the main dwelling or to the ground is strictly regulated to ensure structural integrity and resistance to weather events such as high winds. This often requires submitting stamped engineering plans.
- Setbacks and Property Lines: Regulations dictate minimum distances (setbacks) the structure must be from property lines, easements, and, in some cases, from other existing structures on the property.
- Material and Design Compliance: Certain materials may be restricted or required (e.g., fire-resistant materials in specific zones), and the design must often comply with region-specific wind load requirements.
- Inspection Steps: The permitting process requires inspections at various stages of construction (e.g., foundation, framing, completion). These inspections ensure the work is performed in accordance with code and are mandatory for the permit to be closed out and considered legally complete.
Waterproof Patio Roof Cover Systems and What Approvals Cover
Even when you’re focused on design, permitting is about structure and compliance. Waterproof patio roof cover systems typically include roof panels, framing, and connections that must comply with local building codes. Inspectors and plan reviewers usually want to see how the structure will be supported, how it’s anchored, and whether any electrical components are included.
If you plan to add lights, fans, or other electrical work, you may need additional permits. Electrical scope matters, so it should be part of the plan from the start.
Permanent Covered Patio Structure Rules: HOA, Exemptions, and Consequences
If you live in an HOA community, you’ll likely need HOA approval in addition to the city or county permit. HOA approval is often required, even when the build meets code.
Some areas may have size-related exceptions or simplified reviews—for example, certain counties may not require a full structural review for accessory structures under 120 square feet, but a zoning permit is still often required. Small projects can still need approval, so it’s important not to assume “small” means “no permit.”
Here’s a simple overview of what the process typically looks like:
| Step | What You Do | Why It Matters |
| Contact your local building department | Ask what permits apply in Sewall’s Point | Confirms exact requirements |
| Submit plans | Provide dimensions, materials, and site layout | Shows the structure is code-ready |
| HOA review (if applicable) | Submit drawings to your HOA | Prevents compliance issues later |
| Inspections | Schedule and pass final inspection | Confirms the build is safe and legal |
Building without permits can create severe headaches later, including fines or removal orders. Doing it right from day one protects your investment.
All-weather Patio Cover Contractors in Sewall’s Point Who Handle Permitting
Many homeowners prefer to work with all-weather patio cover contractors because insured pros can manage permitting, engineering needs, and inspections on your behalf. Professional support reduces stress, especially when code details and documentation are involved.
For local solutions and guidance, contact All Star Sunrooms to explore options, including custom aluminum patio cover installation in Sewall’s Point. A contractor-led permit process can help keep your project on track from planning to final approval.
Ready to Build? Schedule Your Expert Consultation
If you want quick clarity, check our FAQs or contact us directly. Schedule your permit-ready consultation for Sewall’s Point today.
Follow us on social media to see our projects in real time: permit-ready builds and results on Facebook, Instagram, and YouTube.